name

2904 N 4TH STREET N

  • ARLINGTON, VA
  • $1,710,000
$1,710,000

2904 N 4TH STREET N

4 Beds 4 Baths 3,416 Sq.Ft. 9,345 Sq.Ft.

Description

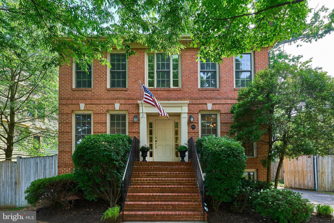
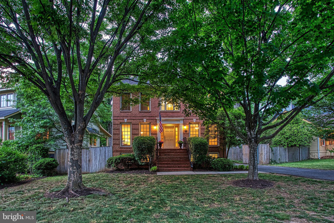
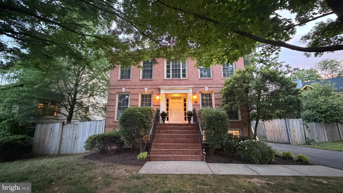
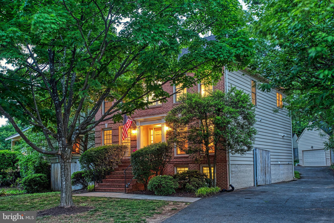
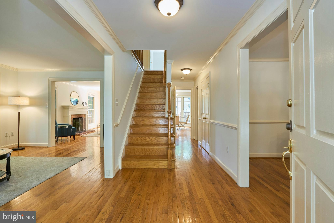
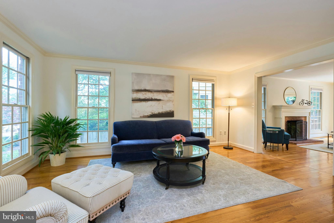
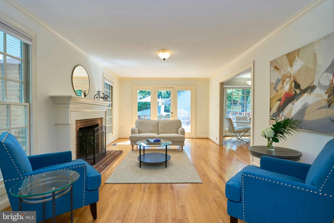
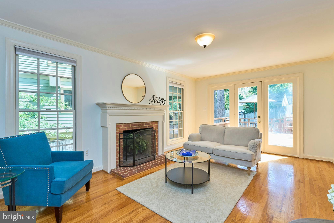
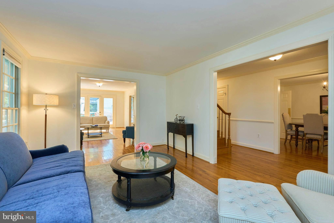
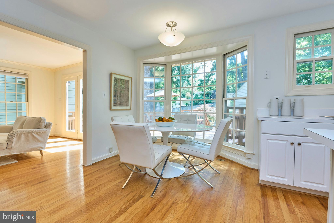
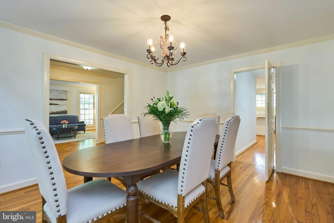
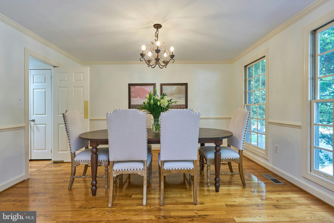
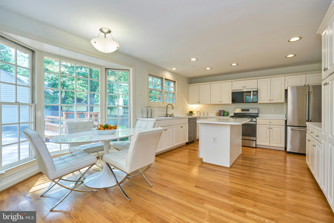
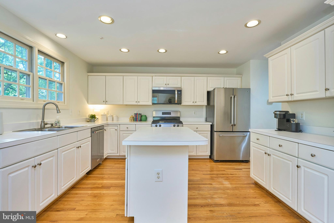
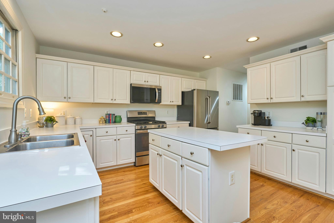
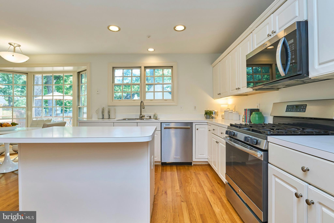
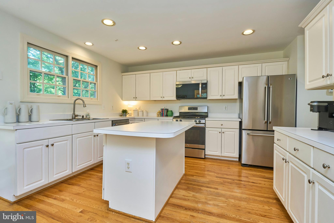
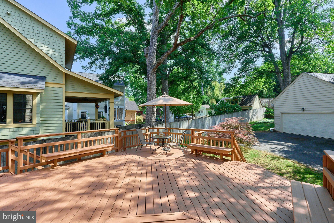
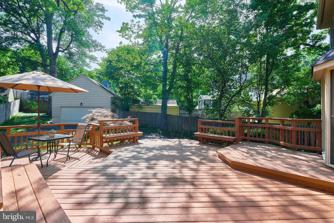
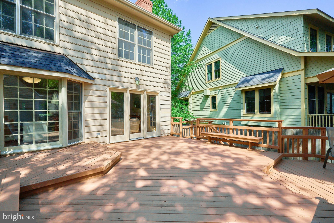
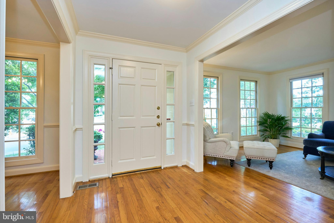
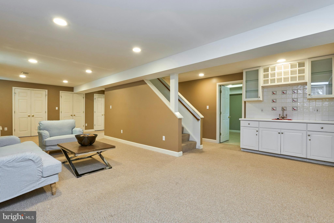
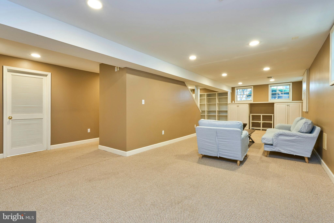
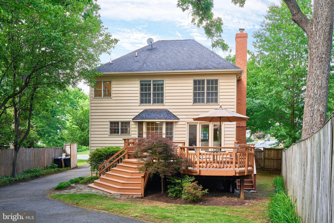
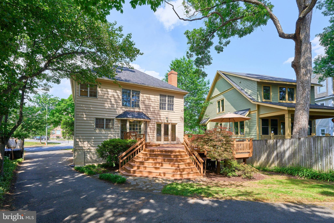
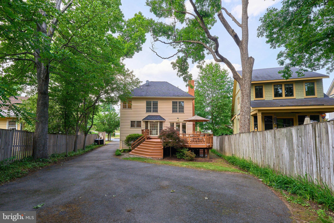
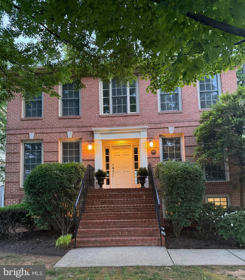
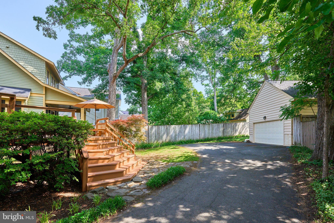
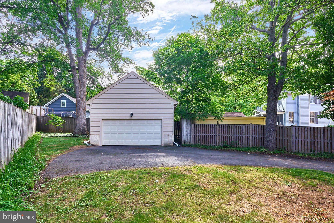
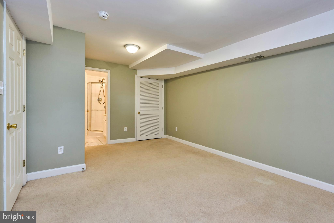
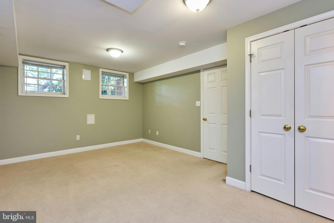
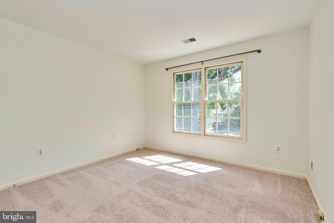
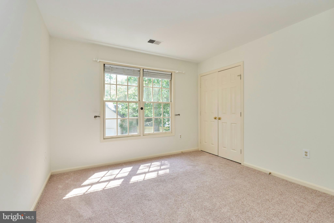
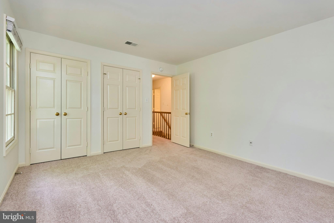
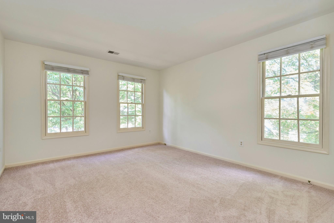
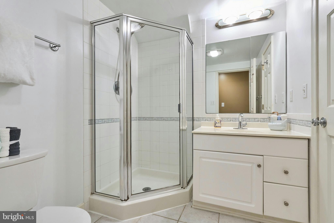
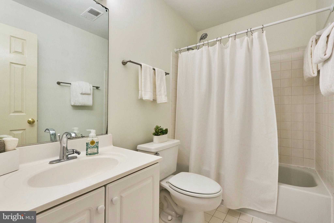
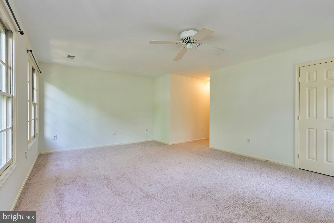
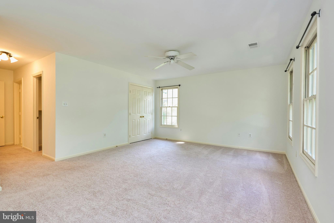
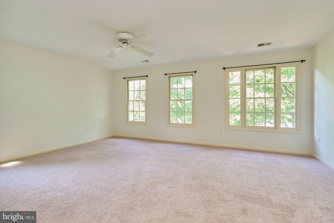
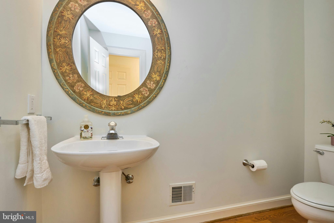
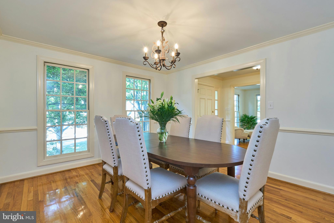
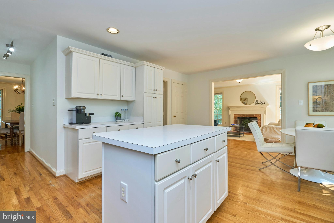
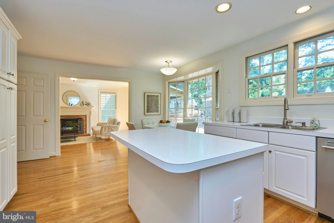
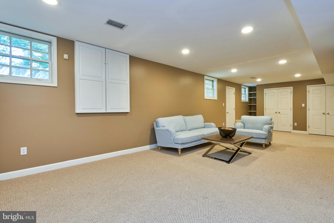
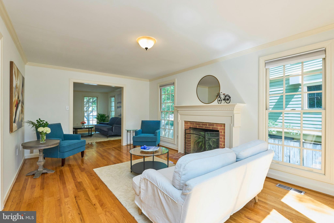
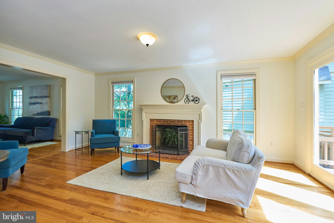
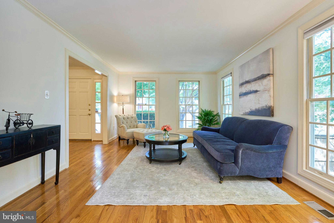
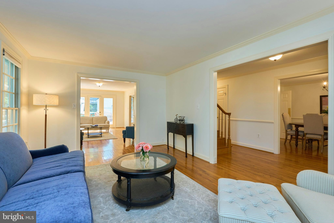
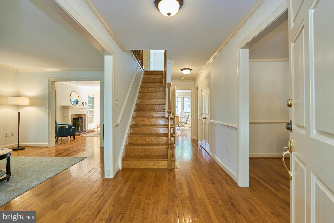
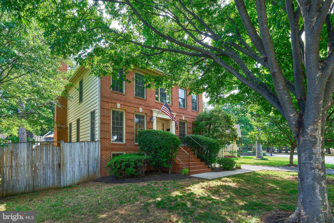
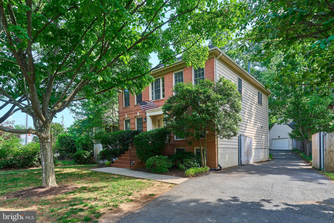
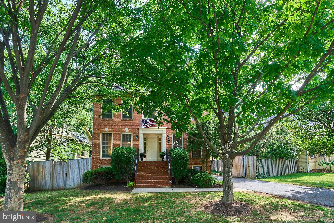
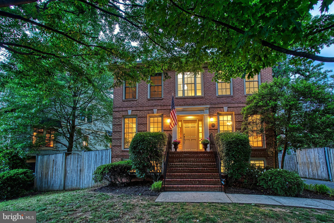
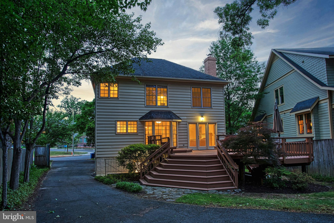
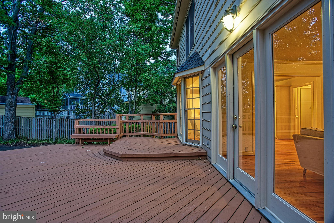
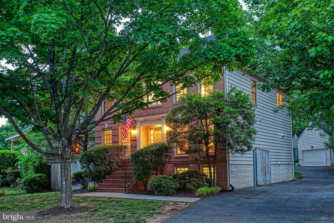
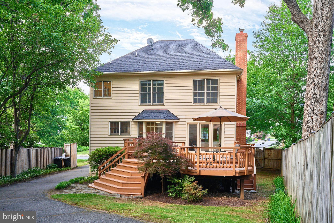
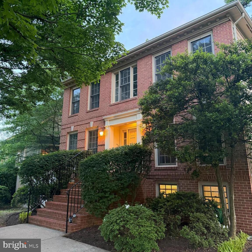
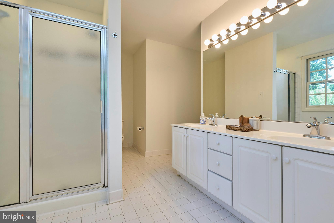
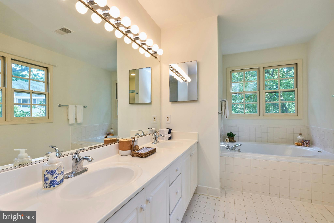
Freshly listed, an exceptional home featuring an ideal classic floor plan, a large 9,345 SF lot, and an oversized two-car garage, all nestled on a neighborhood street in an A+ location. This is a unique opportunity to own a 3,774 SF move-in ready 4-bedroom, 3.5-bath stately center hall colonial facing Lyon Park's picturesque, tree-lined park, ready for your vision and updates. This distinguished property's long list of features includes a gracious entry way flanked by formal living and dining rooms, and a generously sized eat-in kitchen with an island that opens to a sunny family room with French doors leading to an expansive outdoor deck, perfect for entertaining family and friends. There are 4 spacious bedrooms, including the primary with an ensuite, and 3.5 baths. The main level has hardwood floors and the fully finished basement includes a large recreation room, a bonus room, a full bath, laundry, and abundant storage. The oversized garage has many possibilities including a possible accessory dwelling unit in the future. Move in today and customize and update over time. The home's location is prime, situated across the street from the Lyon Park Community Center, park and playground. It is walkable, bikeable or a short car ride to the Clarendon Metro, Trader Joe's, Long Branch Elementary, Texas Jacks BBQ, Zitkala-Sa Park, and the bustling orange line corridor. What's not to love? Sellers have respectfully requested that all offers be submitted by 6 PM on Monday May 25th.

Share Property

Location

2904 N 4TH STREET N, ARLINGTON, VA 22201

Status

For Sale

1994

1994

Year Built

4

4

Total Bedrooms

4

4

Total Bathrooms

3,416

3,416

Sq.Ft.

Living Space

9,345

9,345

Sq.Ft.

Lot Size

2.0

2.0

Garage Spaces
01

Interior

Total Bedrooms

4

Total Bathrooms

4

Full Bathrooms

3

Half Bathroom

1

Laundry room

Lower Level

Flooring

Carpet, Wood

Fireplace

Wood Burning

Appliances

Range, Gas Water Heater, Washer, Built-In Range, Dishwasher, Disposal, Dryer, Refrigerator, Water Heater, Microwave

Other Interior Features

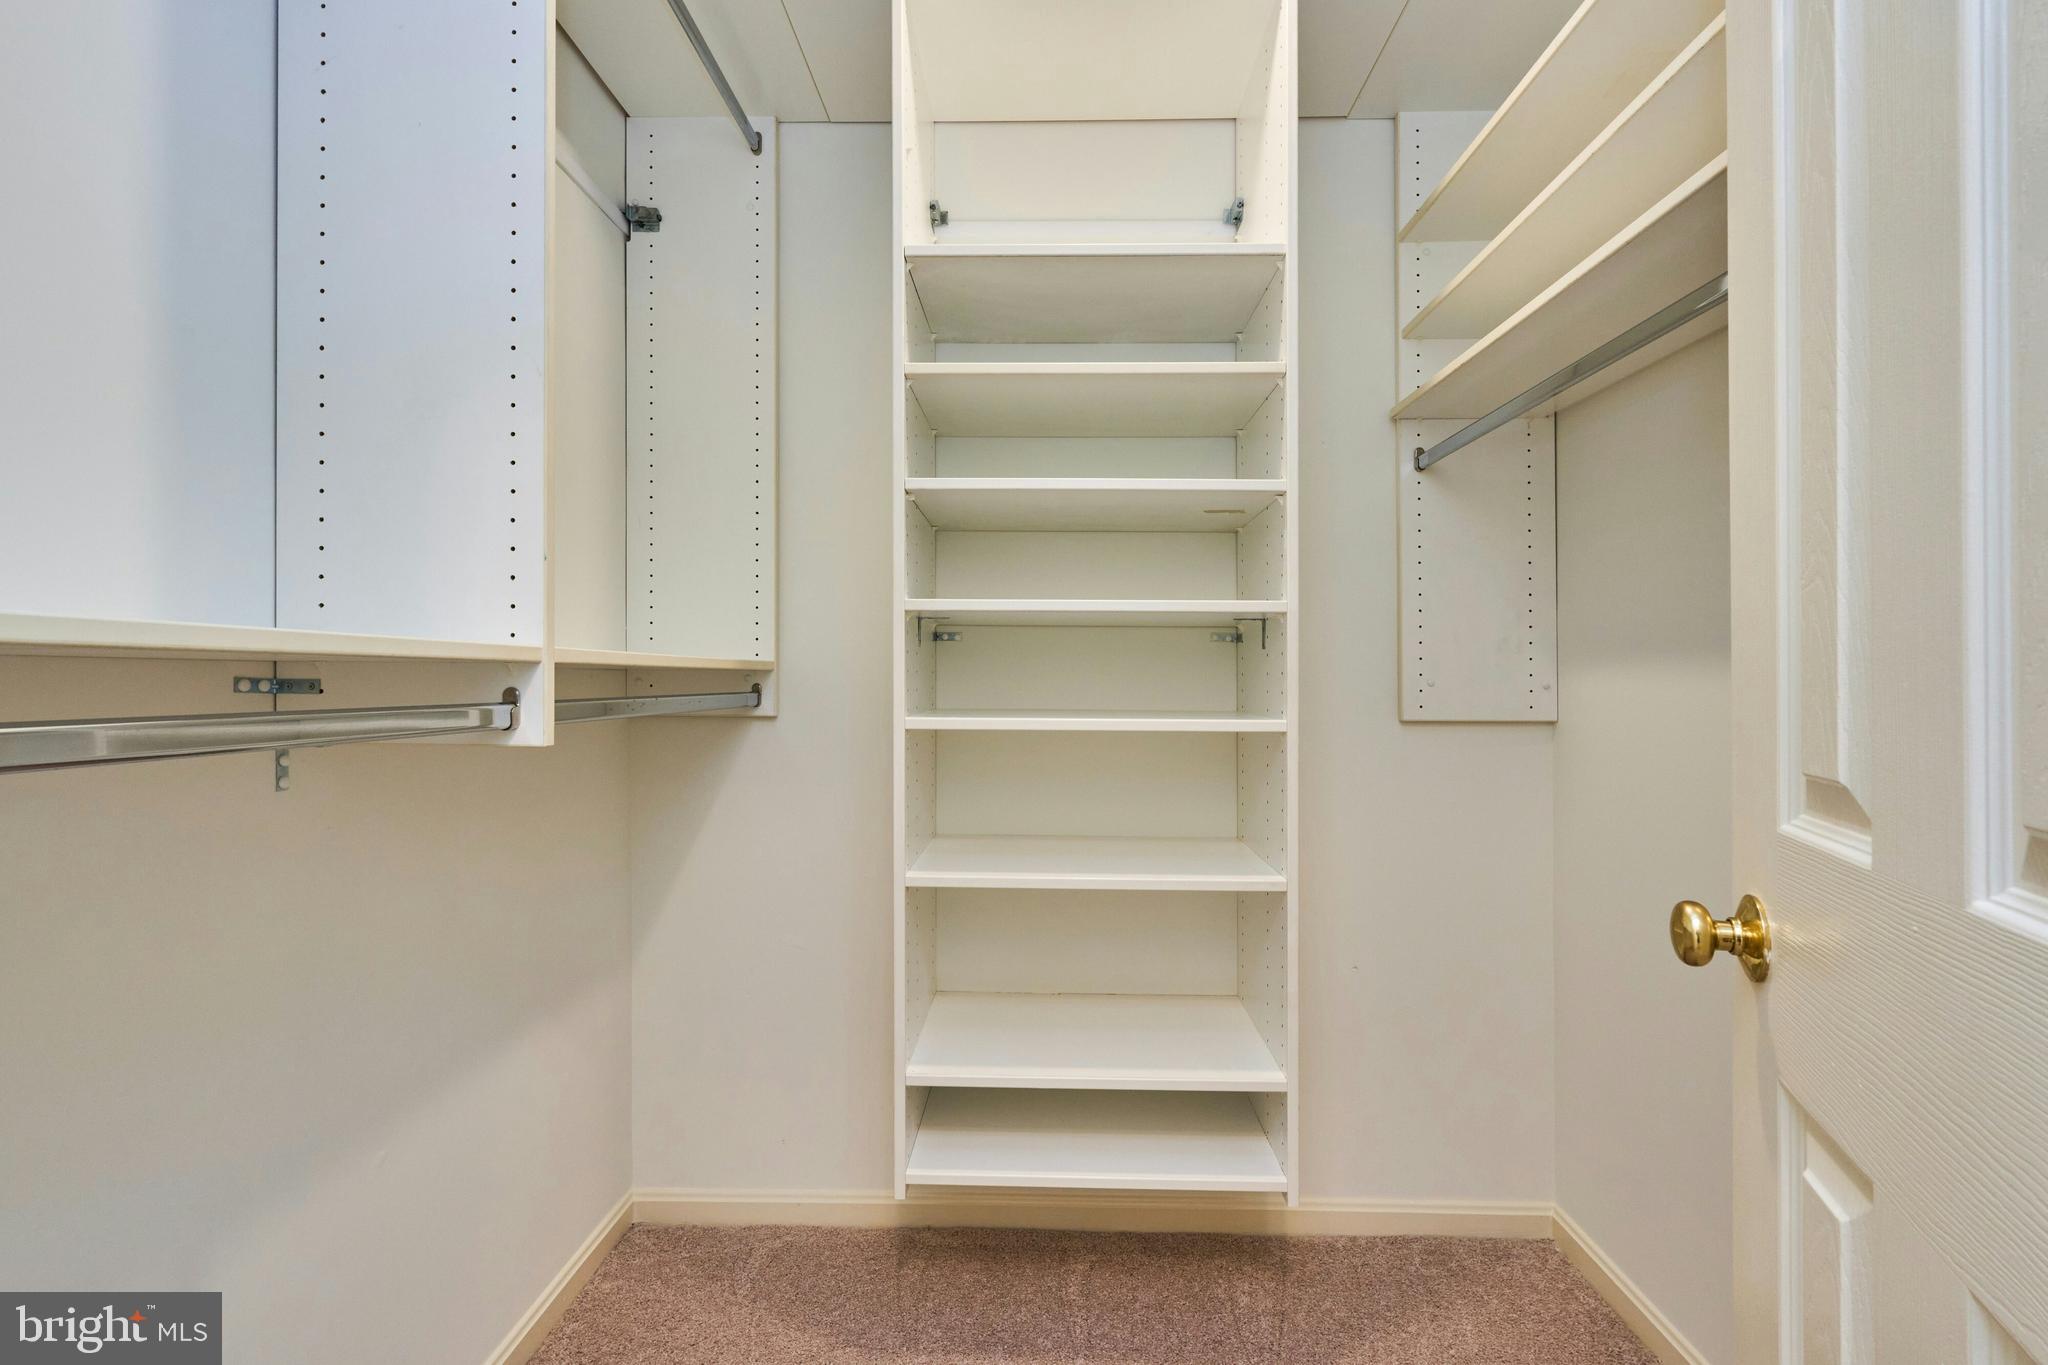
Eat-in Kitchen, Kitchen Island, Walk-In Closet(s), High Ceilings, Built-in Features, Open Floorplan
01

Exterior & Building

Stories

3

Garage Spaces
2.0

Water Source

Public

Pool

None

Parking

Oversized, Asphalt, Garage, Driveway, Detached

Heat Type

Natural Gas, Forced Air

Air Conditioning

Central Air, Electric

Sewer

Public Sewer

Substructure

Permanent
01

Lot & Area

Status

For Sale

Living Area

3,416 Sq.Ft.

Total Area

3,774 Sq.Ft.

Lot Size

9,345 Sq.Ft.

MLS® ID

VAAR2073544

Type

Residential

Year Built

1994

Neighborhood

Virginia

Architecture Styles
Colonial

View Description

Trees/Woods
Elementary School

LONG BRANCH

Middle School

JEFFERSON

High School

WASHINGTON-LIBERTY

School District

ARLINGTON COUNTY PUBLIC SCHOOLS
01

Finance

Sales Price

$1,710,000

Real Estate Taxes

$14,883/yr

Zoning

R-6

Let’s connect

Thank you for your message

We will be in touch with you shortly

name

Thank you for your message

We will be in touch with you shortly

Let’s connect

Natalie Roy

EM

Natalie Roy

CEO & REALTOR®, Licensed in Virginia, Maryland and DC

Licensed in VA, MD and DC. License Numbers: VA-0225206184 MD: 648443 DC: SP98376278

She uses her extensive community and environmental experience to help clients realize their real estate goals.

Show more

Karen Grunstra

EM

Karen Grunstra

REALTOR®, BRG Annandale Lead, Licensed in VA

She always ensures them a great experience whether leasing, buying, or selling property.

Show more